
Architectural Design & Interior Architecture | 3D Visualisation | Architectural Support

Interior Architecture
Good design starts with understanding the building, the people who use it and how the space needs to work. From natural light and spatial flow to layout, materials and practical considerations, every element plays a part in creating a space that is both functional and considered.
Every project is different, which is why the process always begins with an initial consultation. This is an opportunity to understand your ideas, requirements, aspirations and budget, as well as the potential of the space. It also helps establish how Insight Studio can best support you and what level of involvement your project needs.
Whether you're looking to rethink an existing layout, transform an interior, plan an extension or develop a new design, the approach is tailored to your project. Support can range from initial concepts and design development through to planning applications and technical drawings.
Where a project requires additional expertise, the right specialists, such as structural engineers and building regulations professionals, can be brought on board to help ensure everything is properly considered and coordinated. The aim is to provide the right support at every stage, creating spaces that balance functionality, character and the way you want to live or work.

01
The Apiary
This young couple bought a bungalow that hadn’t been refurbished in years and saw how much potential the existing footprint had for what they were looking for. Working within it as far as possible, we turned a two-bedroom, one-bathroom home into a three-bedroom home with an ensuite, an additional bathroom, a dedicated home office and an open-plan kitchen and dining area. We also improved the parking arrangement, prepared and submitted the planning application and technical design by others based on our design.
02
Merlin Way
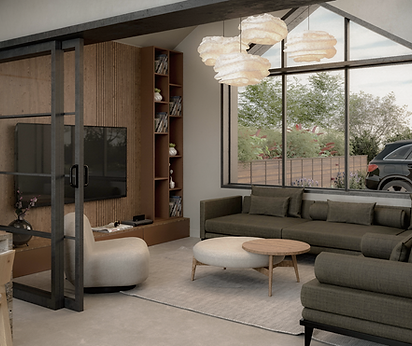
This project was about improving how the house works for a busy family with two teenage children. We reorganised the layout to give both teenagers evenly sized bedrooms, and opened up and enhanced the kitchen as a bright, sociable open-plan space, while keeping a separate utility to handle the everyday clutter. The gable-end extension adds a strong new feature and a cosy lounge, and the parking was reworked so the whole property works better day to day.

03
Homestead
Coming Soon....